How much does a kitchen remodel cost? Nationally, Angi reports a 2026 average of about $26,990, with minor remodels at $10,000 to $20,000, major remodels at $20,000 to $65,000 and complete remodels at $65,000 to $130,000 or more. Active work usually takes about 6 to 12 weeks, with design, permits and ordering before that. The eight factors that move the price:
- Scope: minor, major or complete remodel.
- Cabinets.
- Countertops.
- Layout changes, plumbing and electrical.
- Appliances.
- Flooring, backsplash and walls.
- Permits and inspections.
- Labor, lead times and contingency.
- 1. Scope
- 2. Cabinets
- 3. Countertops
- 4. Layout, plumbing and electrical
- 5. Appliances
- 6. Flooring, backsplash and walls
- 7. Permits and inspections
- 8. Labor, lead times and contingency
- Cost in NC and Charlotte
- Kitchen remodel timeline
- How to budget
- Kitchen design trends 2027
- Interesting facts
- Finished kitchen projects
- Frequently asked questions
How much does a kitchen remodel cost? The honest answer is a wide one, because the word remodel covers everything from new surfaces and fixtures to a gutted room with a new layout. The price becomes predictable once you know which few decisions you are making. When people ask how much does a kitchen remodel cost, the answer is mostly cabinets, counters and layout changes, and those also decide how long the kitchen remodel takes.
This guide answers how much does a kitchen remodel cost with sourced national ranges, then walks through the eight factors that move the price, what North Carolina guides say, and what to expect week by week once the work starts. It also covers how to budget for a kitchen remodel and how long a kitchen remodel takes. Whichever level you choose, how much does a kitchen remodel cost for your home only becomes certain with a written quote. If you are weighing a smaller project first, our guide on how to paint kitchen cabinets covers a refresh that costs a fraction of a remodel.
How much does a kitchen remodel cost? Start with scope
Scope sets the price more than anything else. A minor remodel keeps the layout and replaces surfaces or some fixtures, a major remodel replaces cabinets, counters and appliances, and a complete remodel changes the layout. Angi puts these at $10,000 to $20,000, $20,000 to $65,000 and $65,000 to $130,000 or more, nationally.
Deciding scope early saves money. Changing it midway, for example moving the sink after cabinets are ordered, reopens design, ordering and scheduling at once. Remodeling magazine's Cost vs. Value report prices a midrange minor remodel at $28,458 and a midrange major remodel at $82,793 nationally (2025), using a fixed scope, which is why its numbers differ from Angi's averages.
Cabinets: the biggest line in a kitchen remodel budget
Cabinets are usually the largest line in a kitchen budget, commonly cited at 30 to 40 percent of the total. Price depends on whether they are stock, semi-custom or custom, plus construction and door style. If the boxes are sound and the layout works, painting or refacing can cut this line sharply.
Our guide on whether it is cheaper to paint cabinets or replace them walks through that decision, and our kitchen cabinet painting service handles it end to end.
Countertops: material, edges and fabrication time
Countertop price depends on material, edge profile, cutouts and square footage, with laminate the most affordable and natural stone and specialty slabs costing more. Counters are also a timeline factor: they are templated after the base cabinets are installed, then fabricated, which commonly takes one to three weeks before installation.
That gap is built into every realistic schedule, and it is when many homeowners feel the kitchen has stalled. It helps to know it is coming.
Layout changes, plumbing and electrical: why moving things costs more
Keeping the sink, range and refrigerator where they are is the best way to control cost. Moving them means rerouting water lines, drains, gas and electrical circuits, and sometimes opening floors or walls, which adds money, permits and weeks to the schedule. Older homes may also need electrical updates, so plan for that early.
Modern kitchens use more dedicated circuits than older panels were built for, so an electrical check at the start is better than a surprise when the walls are open.
Appliances: choose them before the cabinets are final
Appliances range from a standard package to professional-style ranges, built-in refrigerators and panel-ready dishwashers, so choose them before the cabinets are final, since cabinet sizes depend on them. Lead times matter too: a backordered model can leave a finished kitchen waiting, so order early or choose in-stock models.
Keeping a spec sheet for every appliance in the project folder makes the cabinet order, the electrician and the installer all work from the same numbers.
Flooring, backsplash and walls: the finishes that add up
Flooring, backsplash tile, drywall repair and paint are smaller lines individually but add up. Simple tile costs less than handmade tile, large-format slabs or complex patterns, which cost more in material and labor. These finishes come last in the sequence, which is why they are easy to underbudget.
Our tile work and hardwood flooring crews often handle this stage in one visit so trades are not waiting on each other.
Permits and inspections for a kitchen remodel in Charlotte
Mecklenburg County Code Enforcement issues building, electrical, plumbing and mechanical permits for Charlotte. Building permits may not be required for residential work costing $40,000 or less, unless the work adds or changes a plumbing or electrical system. Confirm your project with Code Enforcement or your contractor before you start.
According to the county's permitting page, separate permits are required for building, electrical, heating and air conditioning, and plumbing work, and inspections follow at key stages. Permits add some cost and a little time, but they protect you at resale. A contractor should pull them as part of the job.
Labor, lead times and contingency: what to hold back for surprises
Labor is a large share of a kitchen budget, and the schedule depends on how well trades are sequenced: demolition, rough-in, inspections, cabinets, counters, then finishes. Many remodelers recommend holding a contingency of roughly 10 to 20 percent, because opening walls in older homes can reveal water damage, outdated wiring or uneven framing.
A contingency means those discoveries are an inconvenience, not a crisis.
How much does a kitchen remodel cost in NC and Charlotte?
Nationally, Angi reports a 2026 average of about $26,990 for a kitchen remodel, with most projects between roughly $14,600 and $41,600. By scope, minor remodels run $10,000 to $20,000, major remodels $20,000 to $65,000 and complete remodels $65,000 to $130,000 or more.
| Scope or benchmark | Typical national cost | Source |
|---|---|---|
| Overall average | About $26,990 (most projects $14,591 to $41,617) | Angi, 2026 |
| Minor remodel | $10,000 to $20,000 | Angi, 2026 |
| Major remodel | $20,000 to $65,000 | Angi, 2026 |
| Complete remodel | $65,000 to $130,000 or more | Angi, 2026 |
| Midrange minor remodel (fixed scope) | $28,458 | Cost vs. Value, 2025 |
| Midrange major remodel (fixed scope) | $82,793 | Cost vs. Value, 2025 |
| Upscale major remodel (fixed scope) | $164,104 | Cost vs. Value, 2025 |
| Median spending, minor and major | $20,000 and $55,000 | Houzz 2026 survey, as reported |
| North Carolina and Charlotte averages | About $21,718 and $23,890 | An older Fixr guide |
The national figures come from Angi’s kitchen remodel cost guide and the other sources named in the table. Guides for North Carolina vary widely: one older Fixr guide put the state average near $21,700 and Charlotte near $23,900, while local contractors quote higher numbers for mid-range work. Different sources measure different things, such as average spend or a modeled fixed scope, so treat every number as a starting point and get a written quote for your kitchen.
How long does a kitchen remodel take? What to expect during a kitchen remodel timeline
Most kitchen remodels take about 6 to 12 weeks of active work, according to commonly cited contractor timelines, with design, permits and cabinet ordering taking several more weeks before demolition. From first meeting to finished kitchen, three to six months is common, and cabinet lead times and countertop fabrication are the usual waiting periods.
- Design and planning, 2 to 8 weeks. Budget, layout and selections are settled.
- Permits and ordering, in parallel. Permits often take 1 to 4 weeks, and cabinet lead times run about 1 to 2 weeks for stock, 4 to 8 for semi-custom and 8 to 16 for custom.
- Demolition, 2 to 5 days. Old cabinets, counters and flooring come out, and dust protection goes up.
- Rough-in and inspections. Plumbing, electrical and any framing changes, with inspections before walls close.
- Cabinet installation, 3 to 7 days. Base and wall cabinets go in and are leveled.
- Countertops, 1 to 3 weeks. Counters are templated after the cabinets are set, fabricated, then installed.
- Backsplash, flooring and finishes. Backsplash tile takes 2 to 4 days, with flooring, paint and fixtures around it.
- Appliances, punch list and cleanup. Final hookups, touch-ups and a walkthrough.
Changing a cabinet or countertop choice after ordering can add weeks, so settling selections before demolition is the biggest schedule lever.
How to budget for a kitchen remodel without surprises
To budget for a kitchen remodel, start with the total you are comfortable spending, set aside roughly 10 to 20 percent as contingency, and spend first on what is hard to change later: layout, cabinets and plumbing. Save on items that are easy to upgrade later, such as lighting fixtures and hardware.
October is Kitchen and Bath Month, according to the National Kitchen & Bath Association, which makes it a natural time to start planning. Our kitchen remodeling team handles full projects, and our general contractor services cover jobs that touch several rooms. See finished kitchens on our work page.
Kitchen design trends 2027: what NKBA's new report says
NKBA's 2027 Kitchen Trends Report, released October 15, 2026, points to kitchens that work harder: dedicated beverage stations, mudrooms and flex spaces, pet feeding stations and smart appliance stations, with greens and blues leading designers' color picks. It also notes a move away from fully open layouts toward dedicated prep spaces such as a scullery.
The figures above are as reported by Builder and Developer Magazine. The green and blue color picks line up with the 2027 paint colors of the year; our 2027 paint colors of the year guide covers each brand's pick.
Interesting facts about kitchen remodel costs and timelines
Finished kitchen projects by Friends Enterprises in Charlotte
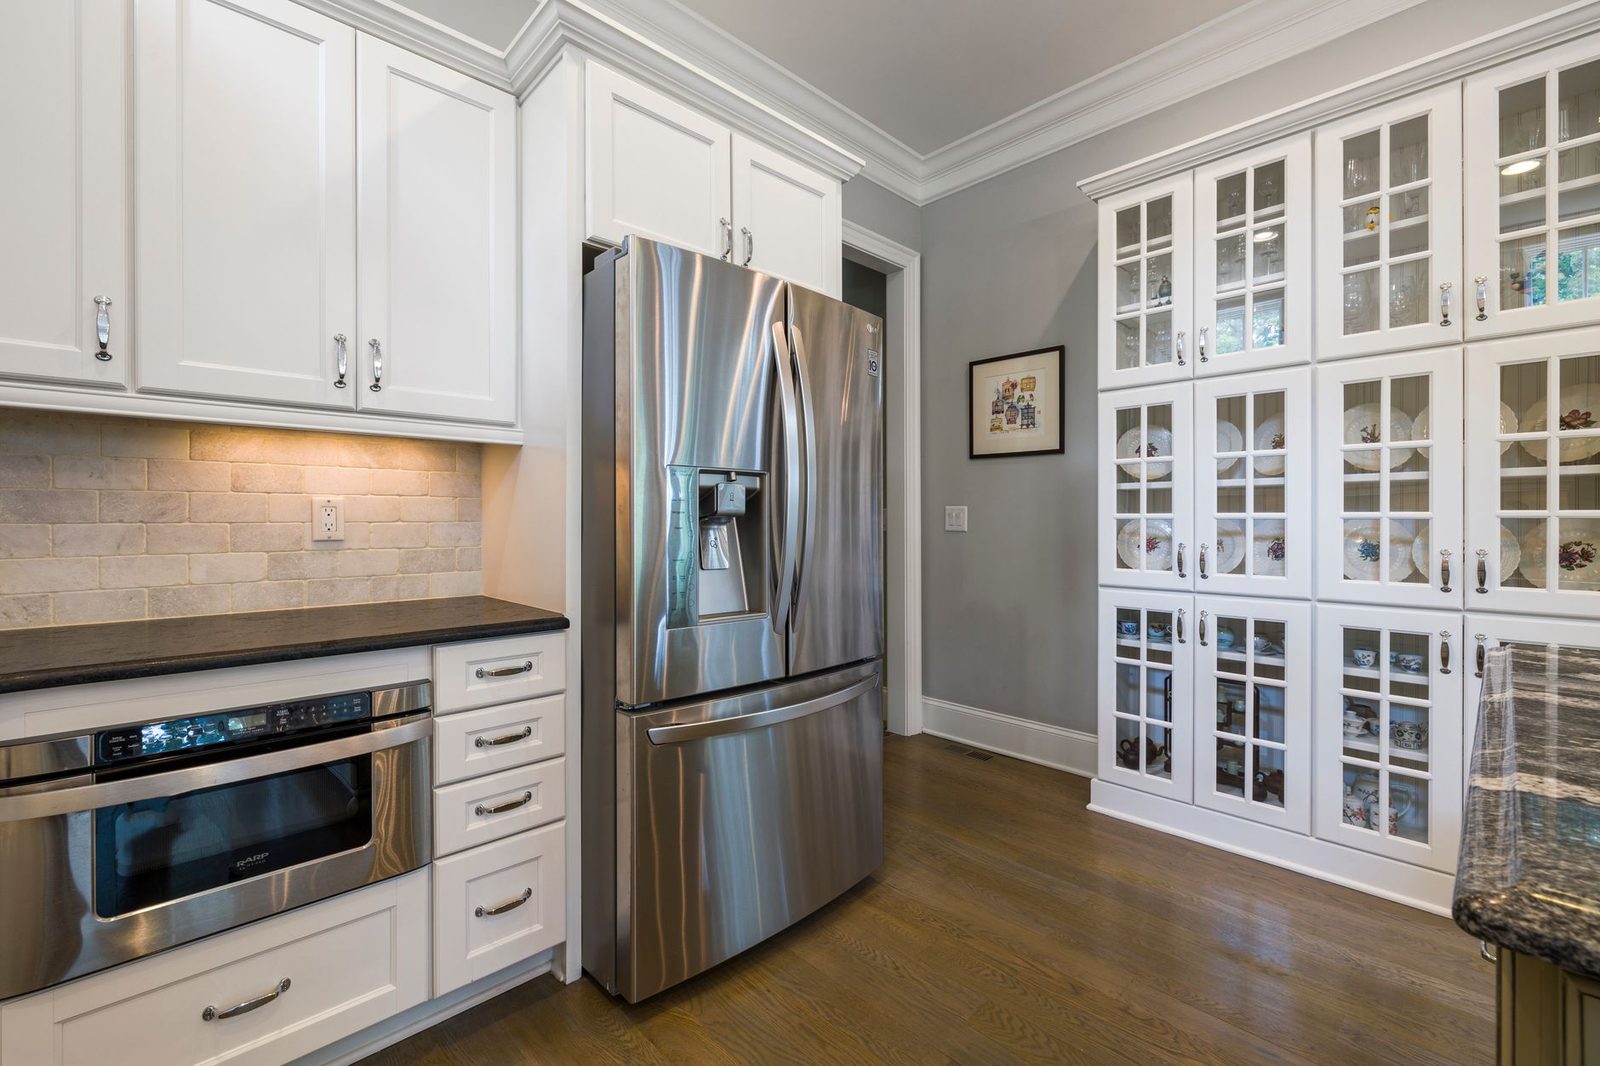
Every kitchen above comes down to the same decisions: scope, cabinets, counters, layout and a realistic schedule. Here are some recent kitchens from our crew.